⭐ 5-Star Rated on Google
🛡️Licensed & Insured
👨👩👦 Family Owned & Operated
🇫🇷 Founded by a French-certified painter
Most accent walls never touch structure. Limewash, Roman clay, paint, standard wood slat panels — these are surface treatments, and no engineer needs to be involved. But a few of the feature-wall projects we see in Orange County cross a line homeowners don't always know exists. Here is where that line is.
When an Accent Wall Is Just a Finish
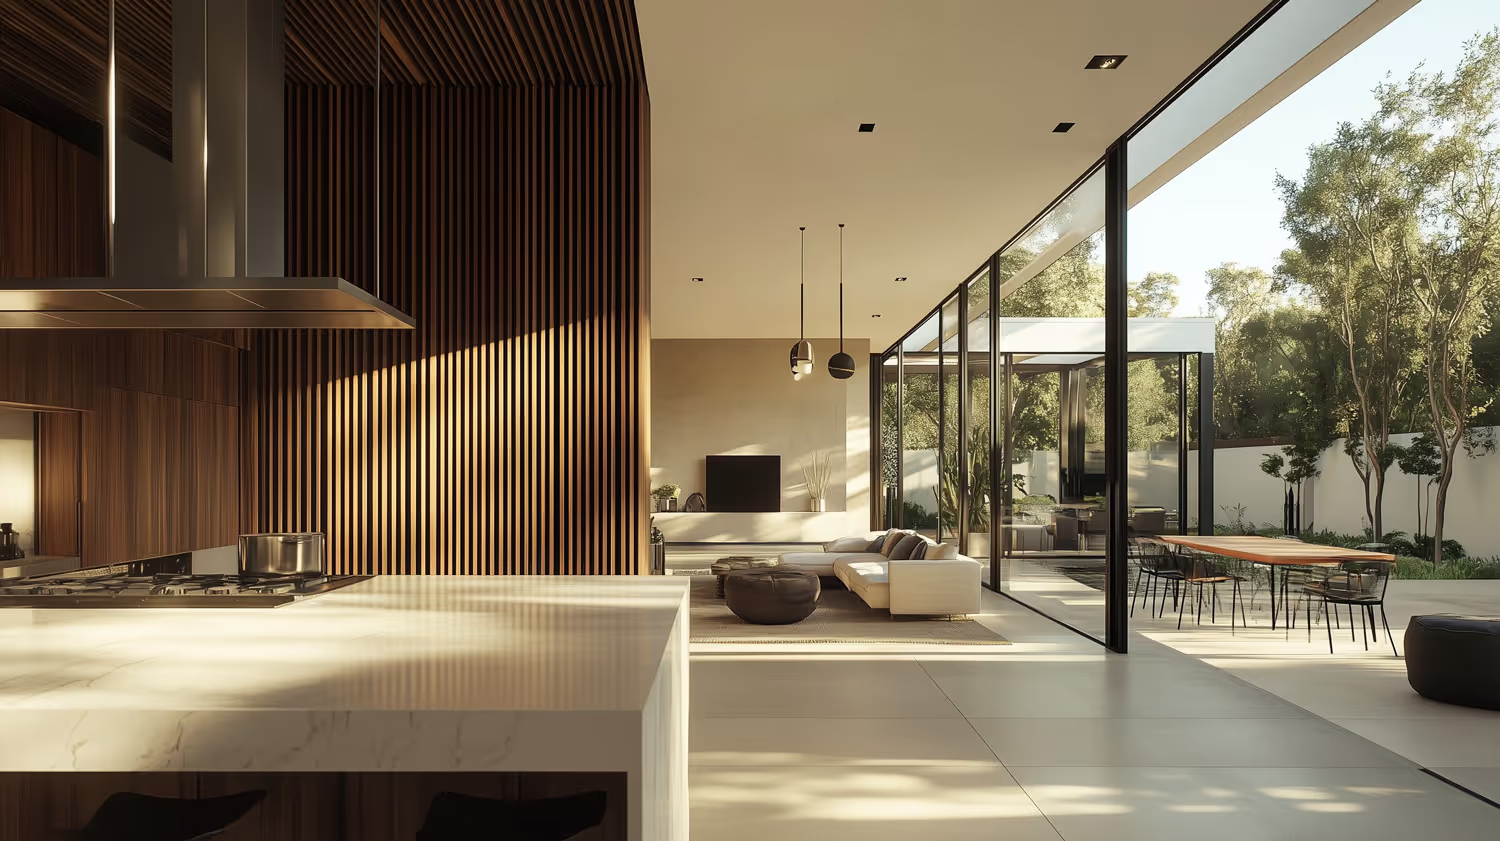
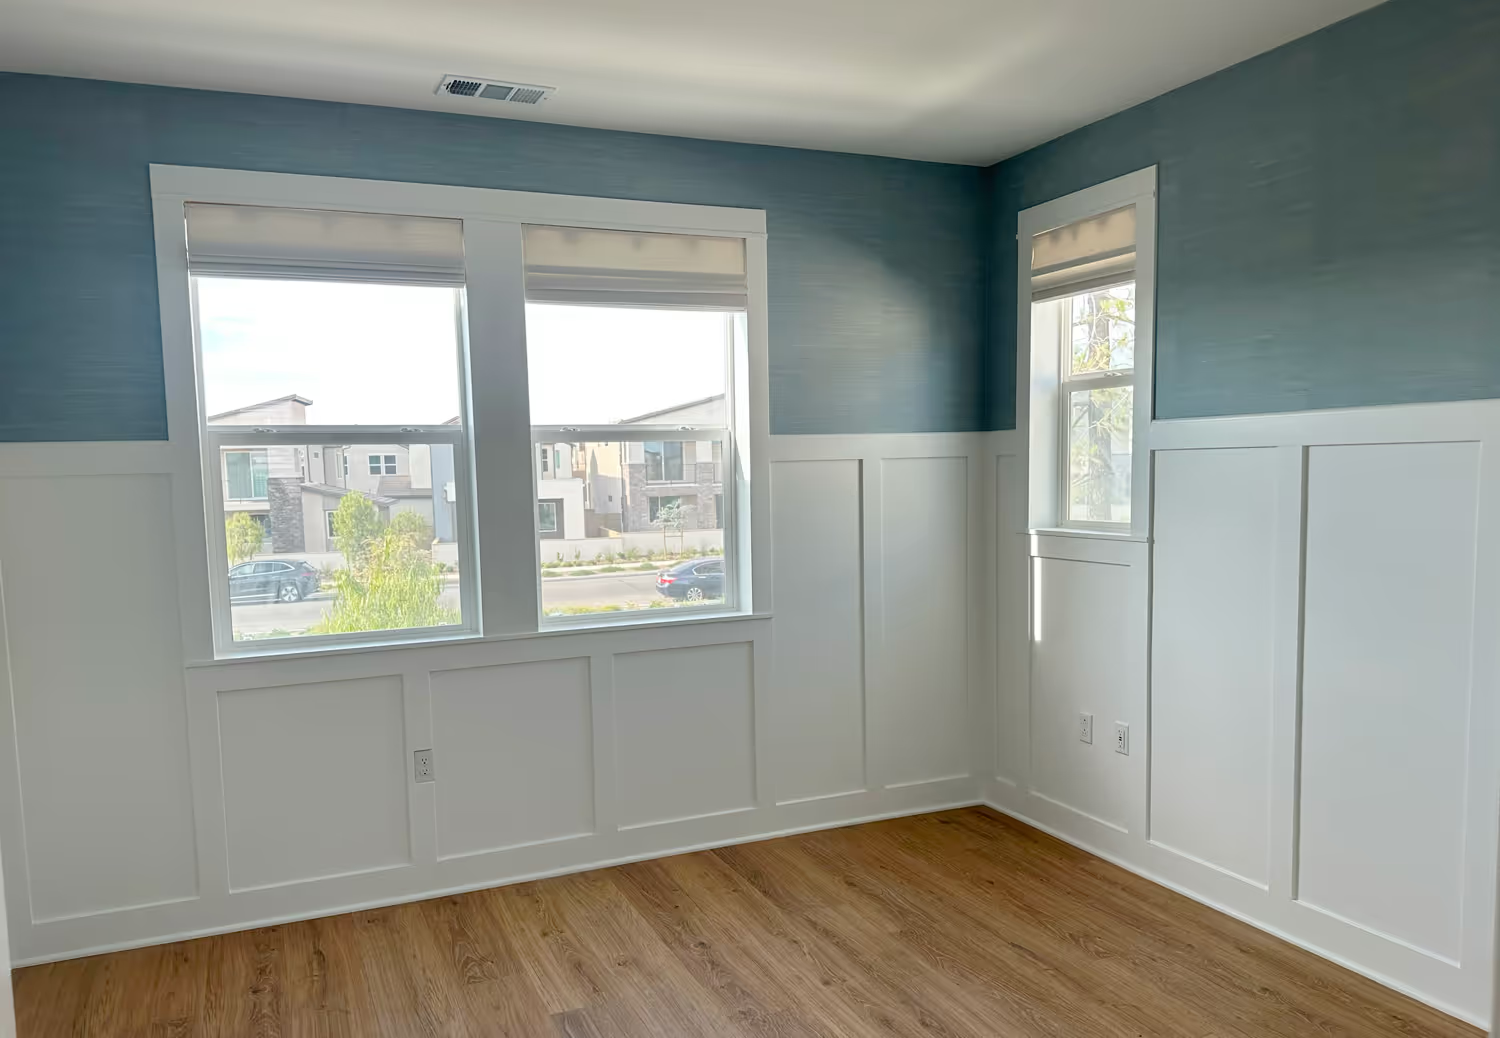
If the wall stays exactly where it is and keeps doing its job, you're in finish territory. That covers every finish we apply: hand-applied limewash, trowelled Roman clay, painted color blocking, fluted panels, and typical wood slat walls mounted to the existing surface. Your only decisions are aesthetic.
When the Project Touches Structure
Three common feature-wall upgrades can involve the load path of your house:
Opening up a wall. The most popular request in Orange County open-concept remodels — removing or partially opening the wall between kitchen and living room, then finishing the new opening. If that wall is load-bearing, it needs beam sizing, column design, and PE-stamped plans before anyone cuts drywall.
Recessed niches and built-ins. Cutting deep niches into a wall — for a TV, fireplace surround, or display shelving — can interrupt studs that are carrying load.
Fireplace reframing. Extending a fireplace surround to the ceiling, adding a mounted-TV cavity above the firebox, or modifying the chase sometimes means reframing. Combined with a limewash or Roman clay finish, this is one of the highest-impact upgrades a living room can get — but the framing comes first, and it has to be engineered.
How to Tell if a Wall Is Load-Bearing
You usually can't tell by looking at it. Signals that a wall deserves a professional opinion: it runs perpendicular to the ceiling joists, it sits near the center of the house, it stacks under a wall or floor above, or the house has had additions. In California, any modification to a load-bearing element requires PE-stamped plans for the permit — this is not a judgment call a painter or a handyman should be making.
How We Handle It
Riot Renovation is a painting and specialty finish company — we don't do structural work, and we don't pretend to. When a feature-wall project involves structure, we work alongside Affinity Design Group, a licensed structural engineering firm in Irvine (P.E. #82726) that handles exactly this scope: load-bearing wall removal, beam sizing, and PE-stamped plans that pass Orange County plan check. They engineer the opening; we deliver the finish. One coordinated timeline, no gap between the framing crew leaving and the finish work starting.
The Right Order of Operations
Engineer confirms scope and stamps plans. Permit. Framing. Drywall. Then — and only then — the finish: skim coat if the surface needs it, sample boards in your colorway, and the limewash or Roman clay application. Homeowners who reverse this order end up paying twice for the finish.
Start With the Wall You Have
Send us a photo of the wall and what you're imagining. If it's finish-only, we'll quote it — accent walls start at $2,500. If it touches structure, we'll tell you honestly and point you to the engineer first. Schedule your free consultation or call (949) 381-1555.
Riot Renovation is a French-certified painting company in Irvine serving all of Orange County. CSLB B-2 #1139813.