Panel layout card
The numbers to use on site. Inches. Same rules for wainscoting and French panels. Add this page to your home screen.
3 in
Gap between boxes, and from every box to base, cap, corner and casing. 4 in on 9 ft walls and up.
3.5 in
Stiles and rails for flat panel wainscoting. A 1x4 board.
1 in
Box molding width for French panels, 5/8 in proud of the wall.
The parts
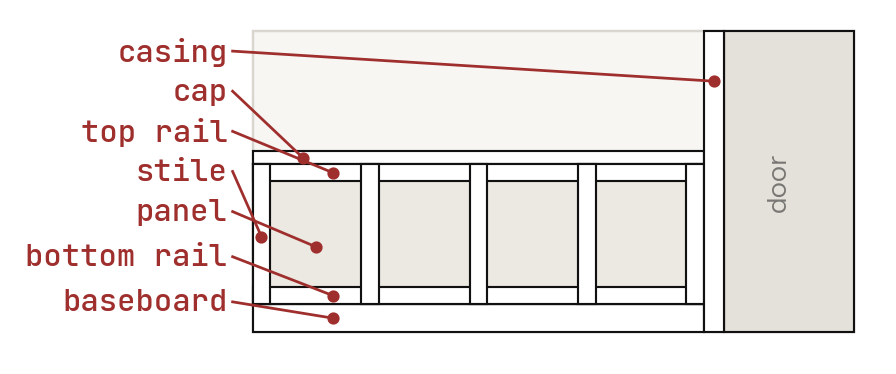
- Stile
- The upright board between panels.
- Rail
- The flat board that runs sideways, top and bottom.
- Cap
- The molding on top of the wainscot, also called chair rail.
- Casing
- The trim around a door or window.
- Backer
- 1/4 in smooth sheet glued to the wall before the stiles go on.
- Box molding
- A thin molding mitered into a rectangle on the bare wall.
- 1x4
- A board 3/4 in thick and 3.5 in wide.
- Level 5
- Drywall skimmed fully smooth, no texture.
Height. Where the cap goes
Classic height is one third of the wall, 32 to 36 in on 8 ft and up from there with the ceiling. The cottage style is the tall version, two thirds of the wall, cap above every switch plate so nothing sits in the field. Both are correct, the work order says which. The one height to avoid is the middle of the wall, it cuts the room in half. Measure from finished floor to the top of the cap and snap a level line.
Classic, one third
| 8 ft ceiling | 32 to 36 in |
| 9 ft ceiling | 36 to 40 in |
| 10 ft ceiling | 40 to 44 in |
Tall, cottage style, two thirds
| 8 ft ceiling | 60 to 64 in |
| 9 ft ceiling | 66 to 72 in |
| 10 ft ceiling | 72 to 80 in |
| Rule | cap above every switch plate |
Other
| Bathroom | 54 to 60 in |
| Middle of the wall | avoid, 44 to 54 in on 8 ft |
Snap a level line for the cap. Do not follow the floor, floors are never level.
Styles
Tap the style on the work order.
French panels
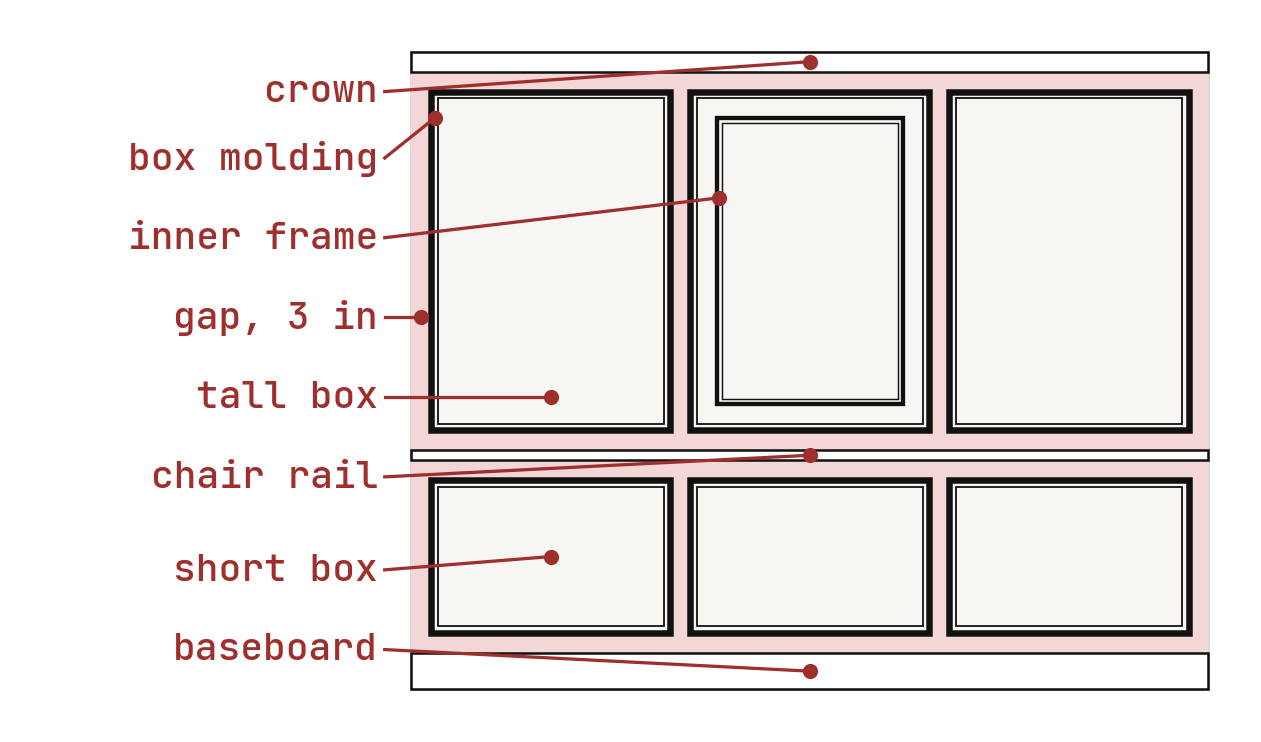
Thin box molding mitered into rectangles on the bare wall. The wall itself is the panel, so it only works on smooth walls or after a level 5 skim. Three ways to run it: two rows split by a chair rail, two rows with no rail and the same 3 in gap between them, or one row of tall boxes from baseboard to crown. The most elegant option and the cheapest in material, all the cost is in layout and miters.
| Gap, everywhere | 3 in (4 in on 9 ft) |
| Molding | 1 in wide, 5/8 proud |
| Box shape | taller than wide |
| Two rows | upper 1.5 to 2x lower, rail or 3 in gap |
| Wall | smooth only |
Sizing the boxes
- 01Boxes are taller than wide. Aim for height about 1.6 times the width.
- 02Every box on a wall is the same width. Fix the margins first, then divide what is left.
- 03Two rows: the upper box is 1.5 to 2 times the height of the lower box.
- 04Center the boxes on the bed wall or the fireplace, not on the room.
- 05Never end with a sliver box at a door or corner. Drop one box and widen the rest.
- 06Move a box so no edge crosses an outlet or switch plate.
Box width
12 ft wall, 4 boxes, 3 in margin: (144 minus 15) / 4 = 32.25 in per box.
Double box, when to offer it
A second, thinner frame inside the first. Only on boxes 24 in and wider, and only on the tall row or a single row layout. From the outside in: 3 in gap, 1 in outer molding, 2 in of bare wall, 3/4 in inner molding, then the field of the box. The 3 in rule is for gaps outside the box only; inside, the two moldings sit 2 in apart so they read as one object. Designer range is 1.5 to 3.5 in between the moldings, inner about two thirds of the outer, same profile family. Below 24 in the two frames crowd each other, so on small boxes and on the short row under a chair rail it is one frame only.
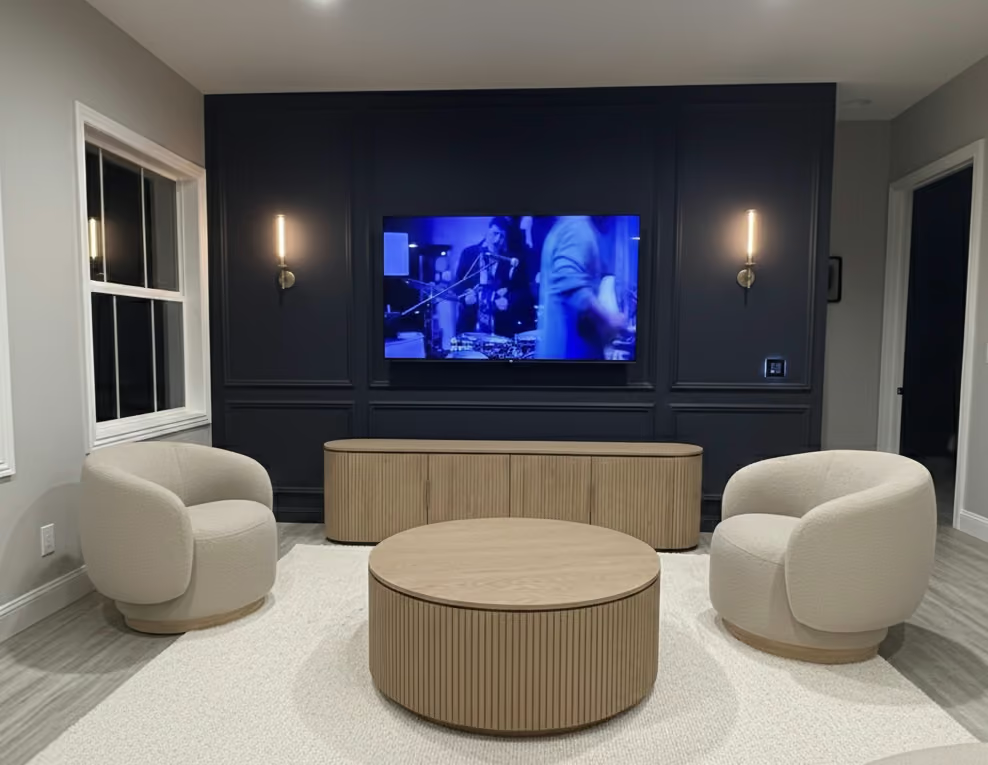
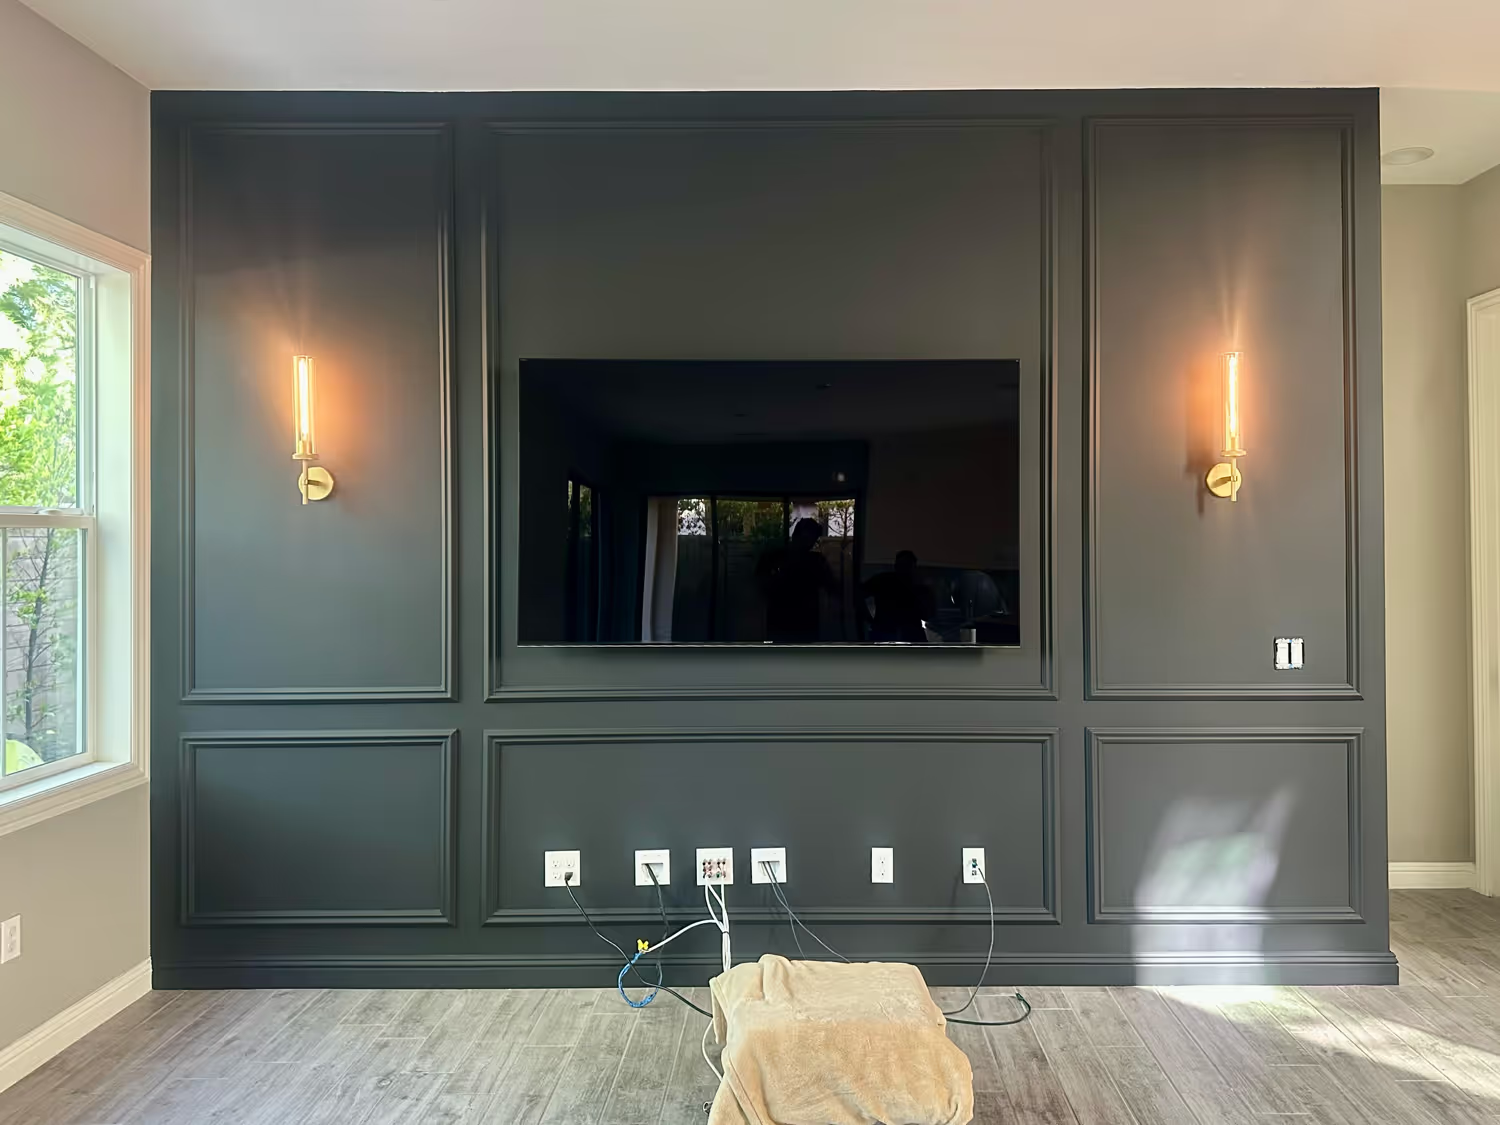
Wide center, narrow sides
The Parisian version of French panels. One wide box in the middle, two matching narrow boxes each side, same 3 in gap everywhere. Use it on a bed wall, behind a sofa or on any wall with one obvious center. Odd number of boxes only.
| Boxes | 3 or 5, never even |
| Center box | 2x a side box |
| Math, 3 boxes | (wall minus 12) / 4 |
| 144 in wall | 33, 66, 33 |
- 01Use 3 or 5 boxes so one sits in the center. Never an even number.
- 02Center box is 2 times a side box. 3 times max on a very long wall.
- 03Side boxes are identical. On 5 boxes, count units 1, 1.5, 2, 1.5, 1.
- 04Center on the wall, or on the bed or sofa if the wall has one.
- 05The center box must still be taller than wide.
The math, 3 boxes
144 in wall: 144 minus 12 = 132. Divide by 4 = 33. Sides 33 in, center 66 in. For 5 boxes divide by 7 units instead.
Flat panel
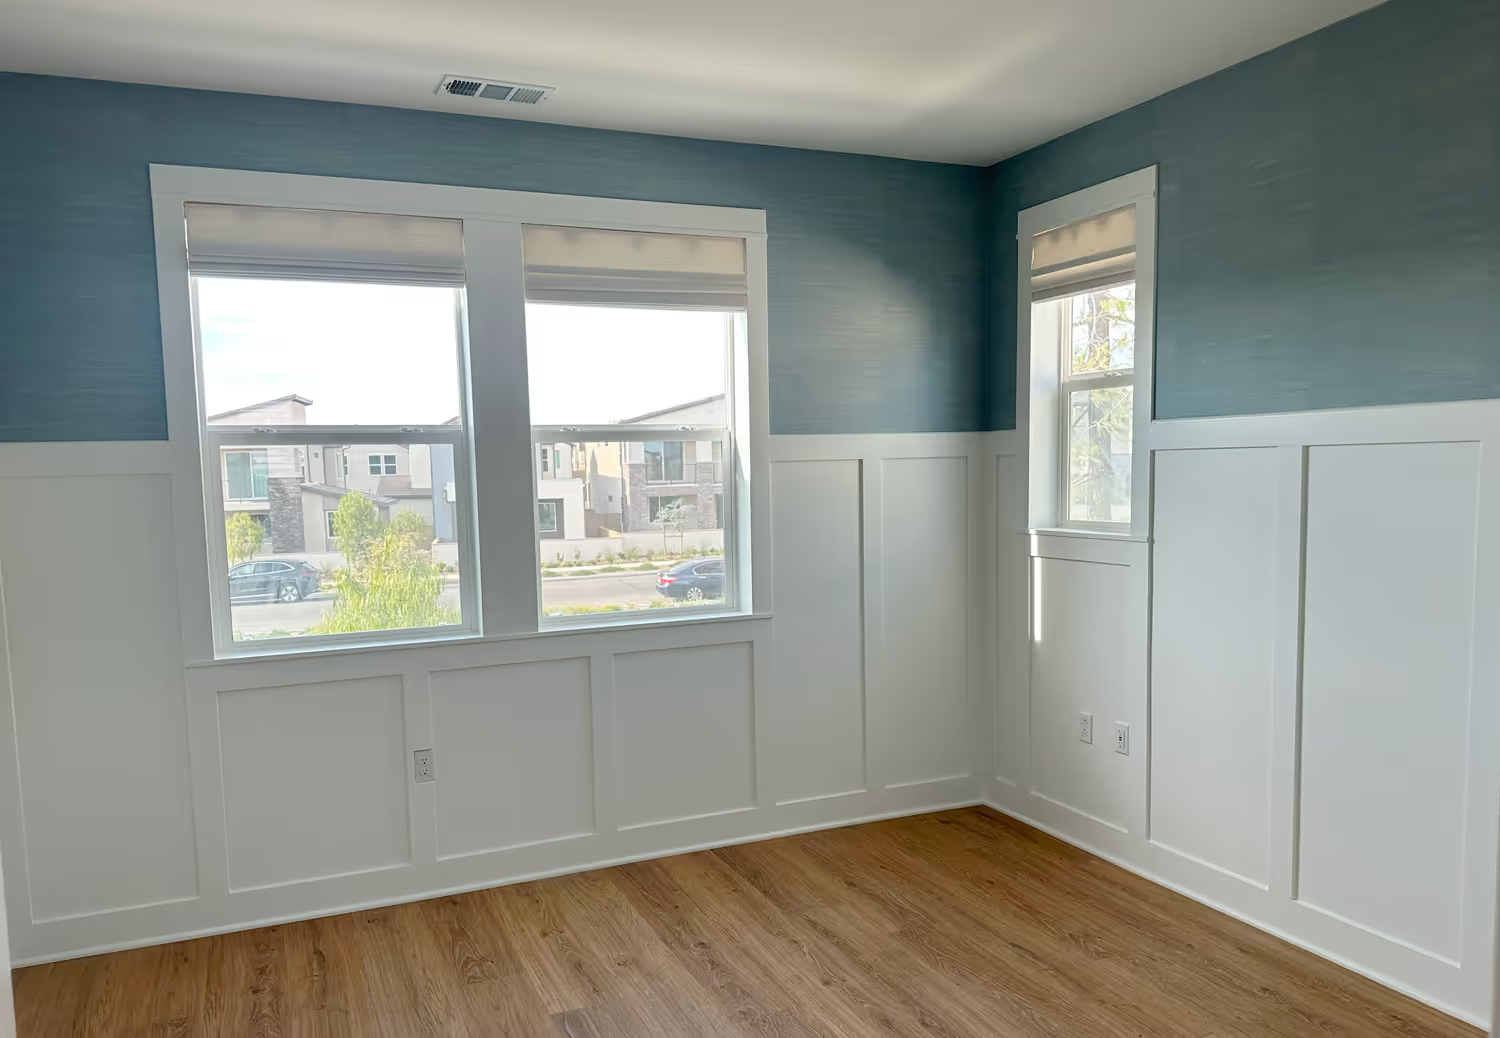
A 1/4 in smooth backer goes on the wall first, then 1x4 stiles and rails frame recessed flat panels. The backer hides any texture, so this is the Riot default on knockdown walls. Reads clean and modern, works at both the classic 32 in and the tall 60 in height.
| Stiles and rails | 3.5 in (1x4) |
| Backer | 1/4 in MDF or ply |
| Cap | 2.5 to 3.5 in |
| Height | 32 in or 60 in on 8 ft |
| Panels | equal, taller than wide |
Dividing the wall
- 01Panels are equal width and taller than wide.
- 02Count stiles as panels plus one. A 5 panel wall has 6 stiles.
- 03Cap is always narrower than the baseboard. Rails are one third to two thirds of the baseboard width.
- 04The bottom rail sits on top of the baseboard. If the order says no separate baseboard, one 7 in board is baseboard and bottom rail together.
- 05Backer on every textured wall. Box molding on knockdown shows the texture inside every frame.
Panel width
12 ft wall, 7 panels: (144 minus 28) / 7 = 16.5 in per panel. Field height on a 36 in cap: 36 minus 5.5 base minus 3 cap minus 7 rails = 20.5 in. Taller than wide, correct.
Board and batten
Vertical battens straight on the drywall with a rail and a small ledge on top. No backer, so smooth walls only. Almost always tall, two thirds of the wall, with the battens landing on studs. Farmhouse and transitional rooms, mudrooms, hallways.
| Batten | 3.5 in (1x4) or 2.5 in (1x3) |
| Spacing on center | 16 in, or 12 to 24 |
| Height | 60 to 64 in on 8 ft |
| Top rail and ledge | 1x4 with a 1x2 on top |
| Wall | smooth only |
Raised panel
Same frame as flat panel, but the panel has a beveled edge that stands proud of the stiles. Traditional, heavier look for dining rooms, libraries and formal entries. Panels float in the frame and must never be glued in.
| Stiles and rails | 3.5 in |
| Bottom rail | 5.5 in |
| Panel bevel | 1.5 to 2 in |
| Cap | 3.5 in |
| Panel movement | 1/8 in, no glue |
Beadboard
Sheets or tongue and groove planks with a small bead every 1.5 to 2 in, under a cap. No layout math, the beads set the rhythm. Bathrooms, laundry rooms, cottage style kitchens. Sheets are fast, planks look better and cost more.
| Bead spacing | 1.5 or 2 in |
| Height | 36 in, 48 in in bathrooms |
| Cap | 1x3 plus cove or 1x4 |
| Start | full bead at the visible corner |
| Sheet joints | behind a stile or at a corner |
Shiplap
Horizontal boards with one even reveal between them, usually floor to ceiling. Start at the top so the cut board hides behind the baseboard. Coastal and modern farmhouse rooms, fireplace walls, ceilings.
| Board face | 5.25 or 7.25 in |
| Reveal | 1/8 in, a nickel |
| Full height on 8 ft | 13 boards at 7.25 in |
| Start | level line, from the top |
| Joints | staggered, never two on one stud |
Side view. How thick it is
Imagine the wall cut with a saw and you look at the cut edge. The wall is the hatched band on the left, the room is on the right.
French panels
Room side, you are looking from the side.
Flat panel wainscoting
Room side, you are looking from the side.
Textured wall and the client wants French panels: skim to level 5 first or switch to flat panel with the backer.
Before you nail. Check the work order
- 01Cap height from finished floor, as written on the order: 32 in on 8 ft, 36 on 9 ft, 40 on 10 ft.
- 02Margin: 3 or 4 in. Same at base, cap, corners, casings and between boxes.
- 03Molding or stile: 1 in box molding for French panels, 3.5 in stiles and rails for flat panel.
- 04Boxes per wall and box width, written on the order. Do not divide on site.
- 05Baseboard: stays or gets replaced, and its height.
- 06Backer: yes on any textured wall for flat panel.
- 07Outlets and switches marked, no edge crossing a plate.
- 08Tape the layout on the wall and photograph it before the first nail.
Questions on a layout: text the Riot line before you cut.
Riot Renovation crew reference. Based on Fine Homebuilding wainscot layout guidance, Wall Panel Planner and Chippy Tools layout references, and common finish carpentry practice of 3 to 4 in box spacing.